Get Project Details

📞 Direct Contact

ORCHID SALISBURY

Premium Apartments

Discover 660+ luxury apartments across 7 independent high-rise towers in Thanisandra. State-of-the-art amenities, strategic location near Manyata Tech Park and Bhartiya Mall, and unparalleled quality of life.

660+ Units
7 High-Rise Blocks
Thanisandra
Agrahara Layout
Starting From ₹1.03 Cr 2BHK Compact onwards Up to ₹1.7 Cr for 3BHK
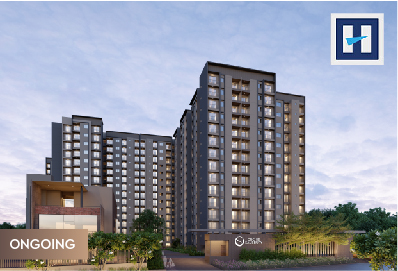
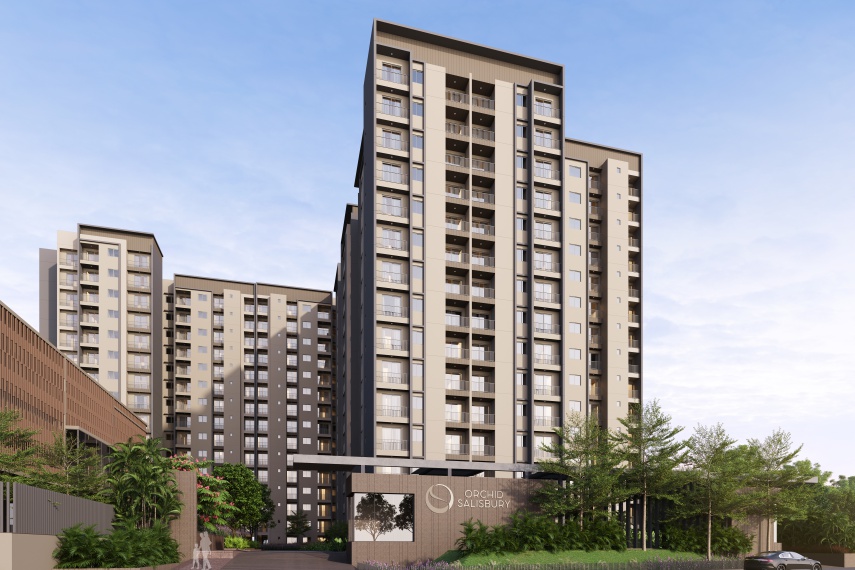
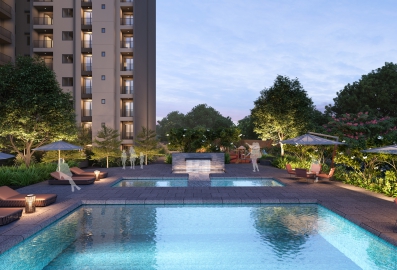
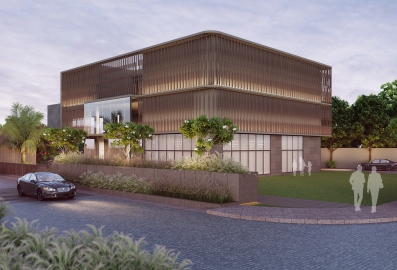
Orchid Salisbury project exterior Project Visualization

Get Pre-Launch Access

Share your details to reserve your apartment and receive exclusive pricing.
About Orchid Salisbury

A premium high-rise residential community designed for contemporary living and strategic urban connectivity

Experience Premium Urban Living

Orchid Salisbury is a meticulously planned premium residential community spanning 6.07 to 6.3 acres in Thanisandra, Bangalore. Developed by the renowned Goyal and Co, this project features 7 independent high-rise towers built on a 2B+G+13/14 floor structural layout, offering 660-663 premium residences.

Every aspect of the development reflects a commitment to quality, sustainability, and lifestyle excellence. With RERA registration ID PRM/KA/RERA/1251/309/PR/271123/006440, your investment is fully compliant and secured.

🏗️

Premium Infrastructure

7 independent towers with robust structural design

Power Backup

100% DG power backup for uninterrupted supply

🌿

Green Spaces

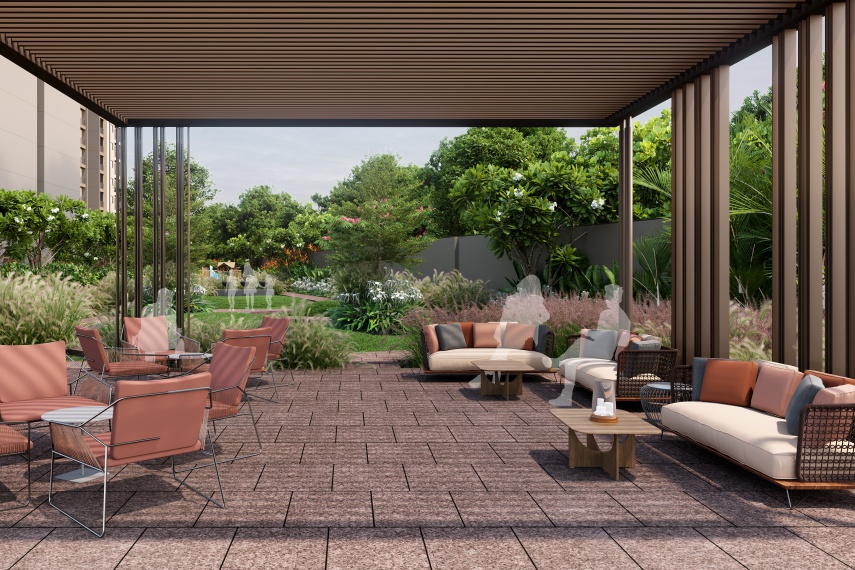
Landscaped gardens and sensory gardens

🔒

Security

24/7 professional security and gated community

Orchid Salisbury Project

Pricing Details

Transparent and competitive pricing for all apartment configurations

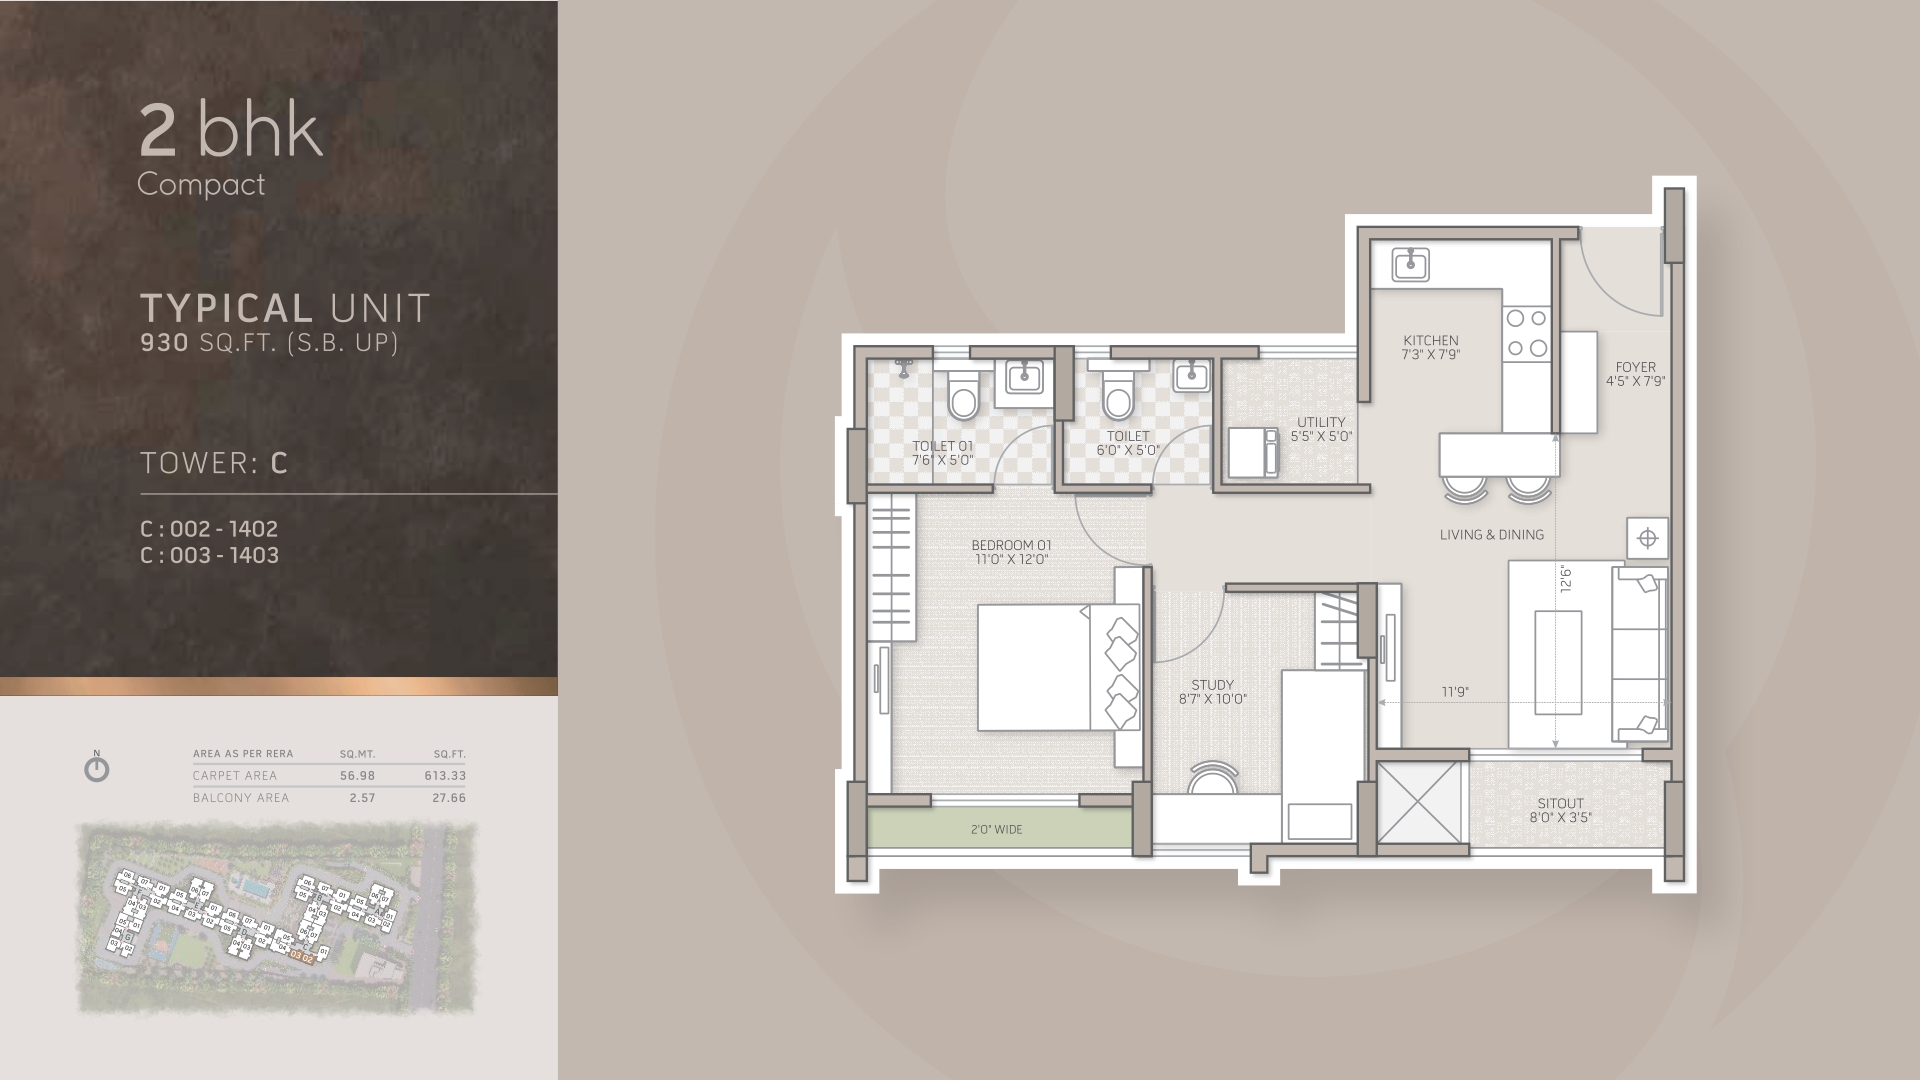
2 BHK Compact

₹1.03 Cr
  • Area: 930 sq ft
  • 2 Bedrooms + 1 Bathroom
  • Open Kitchen Design
  • Balcony with City View
  • Parking Space Included
  • Best for First-Time Buyers

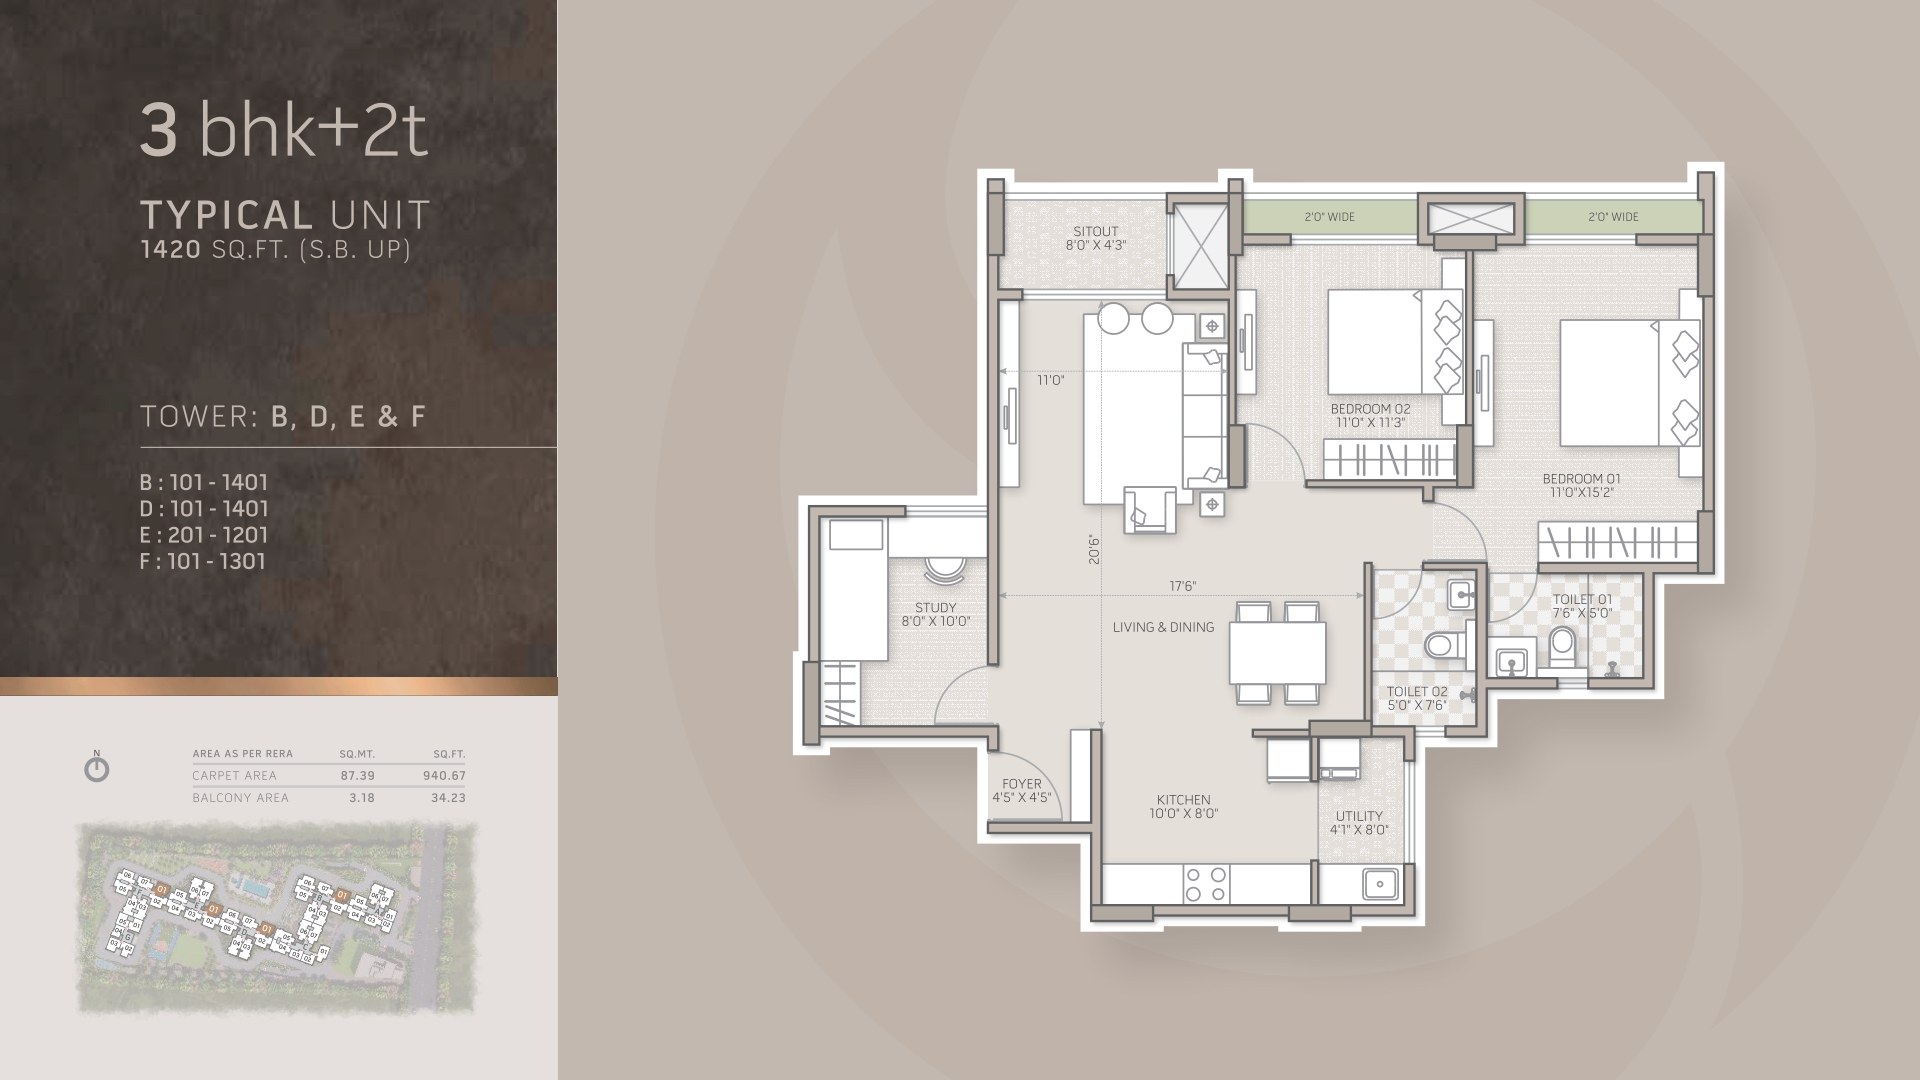
3 BHK + 2 Terraces

₹1.29 Cr
  • Area: 1,420 - 1,430 sq ft
  • 3 Bedrooms + 2 Bathrooms
  • 2 Private Terraces
  • Luxury Finishes
  • Multiple Parking Spaces
  • Perfect for Growing Families

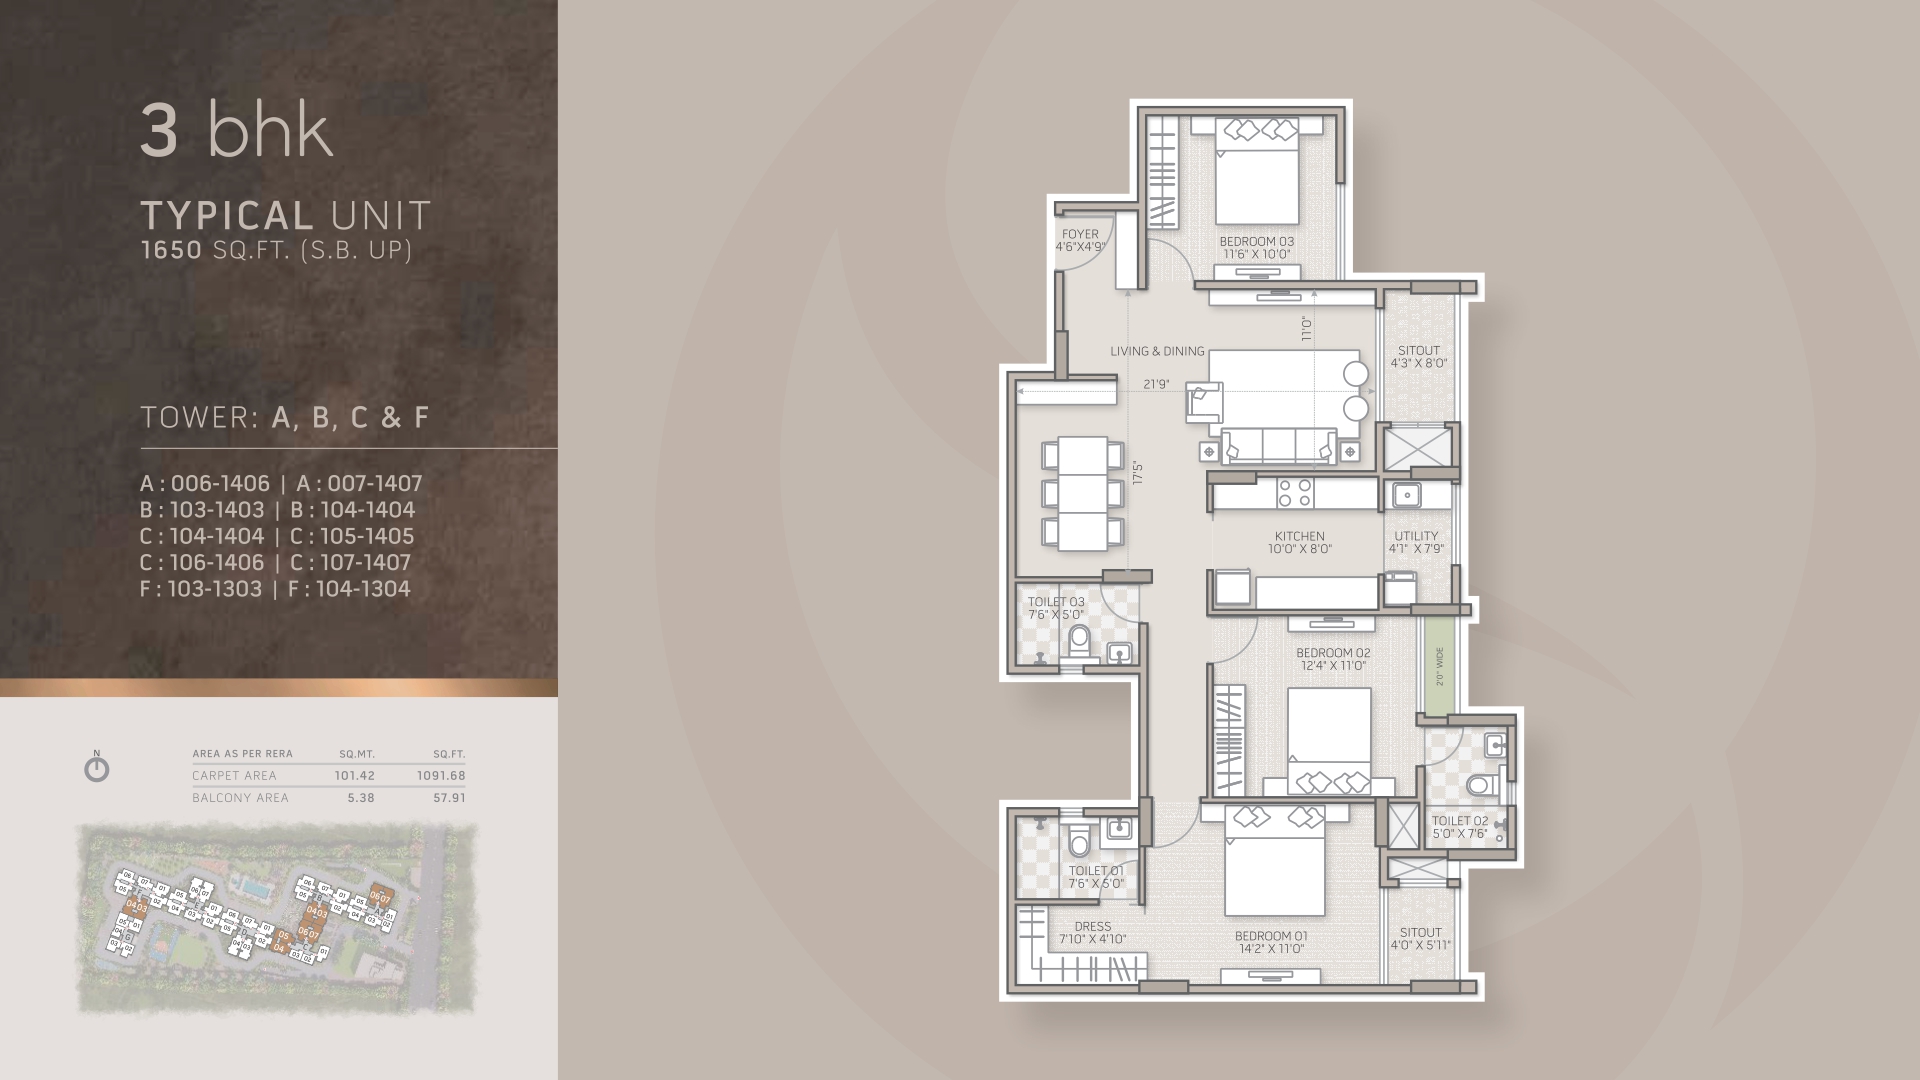
3 BHK + 3 Terraces

₹1.7 Cr
  • Area: 1,650 - 1,675 sq ft
  • 3 Bedrooms + 2.5 Bathrooms
  • 3 Private Terraces
  • Ultra-Premium Finishes
  • Dedicated Parking + Extra
  • Luxury Living Lifestyle

Special Offers & Payment Plans

📋 Flexible payment schemes available

💳 Easy home loan approvals with partner banks

🎁 Special discounts for early bookers

📞 Contact our sales team for personalized quotation

Master Plan & Floor Plans

Explore the detailed layout and apartment configurations

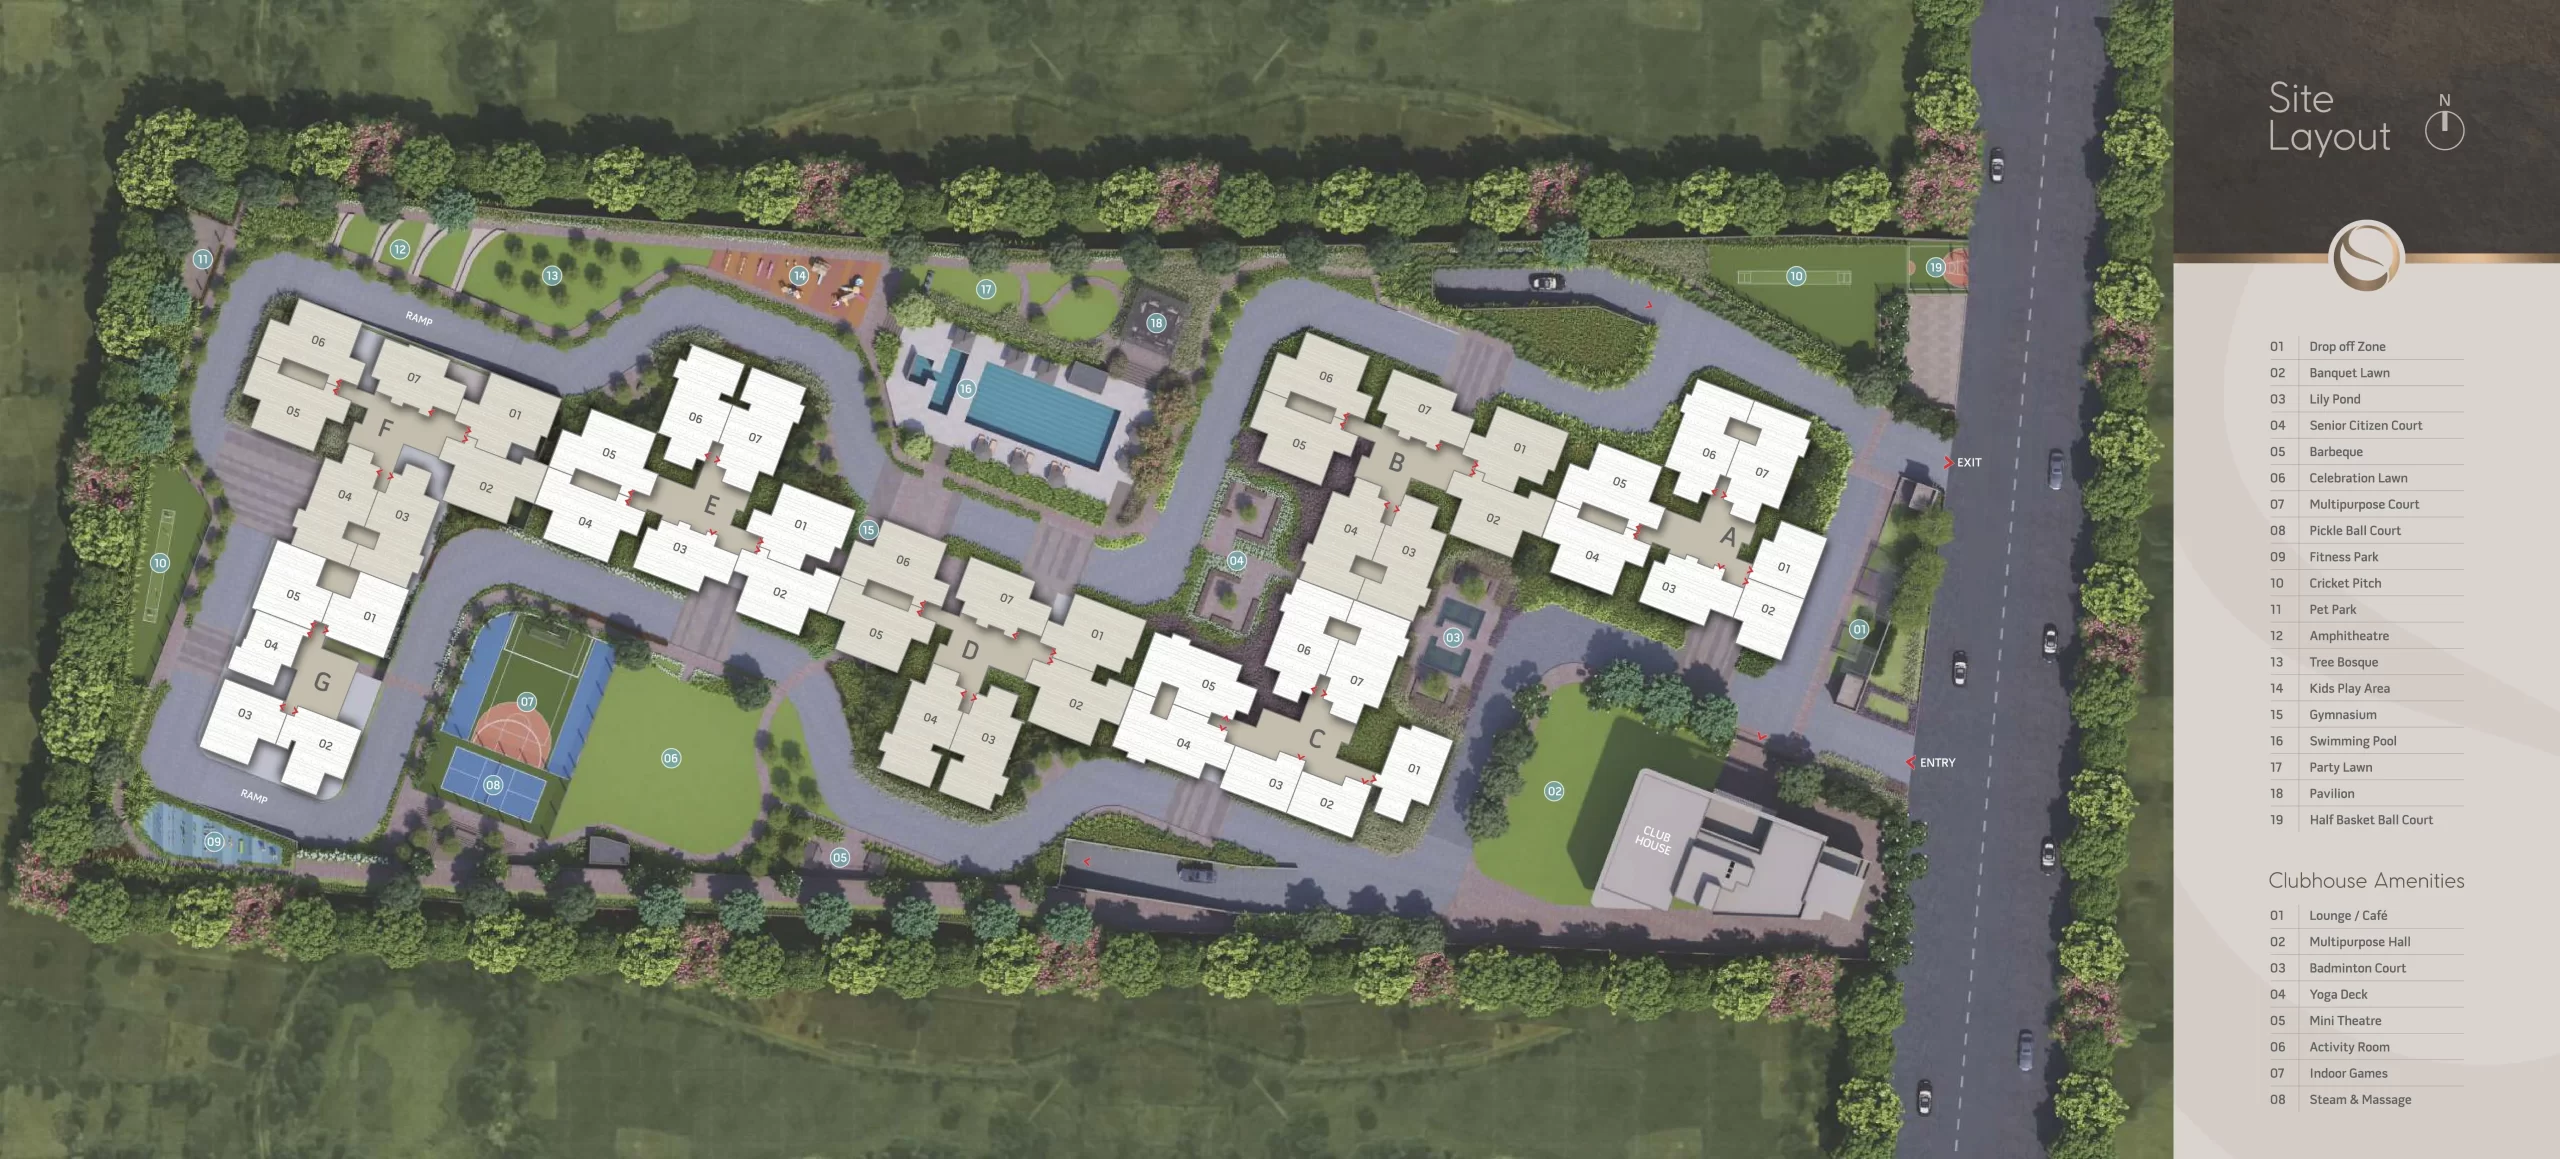
Community Master Plan

Orchid Salisbury Master Plan

Apartment Floor Plans

2 BHK Compact Floor Plan
2 BHK Compact
930 sq ft
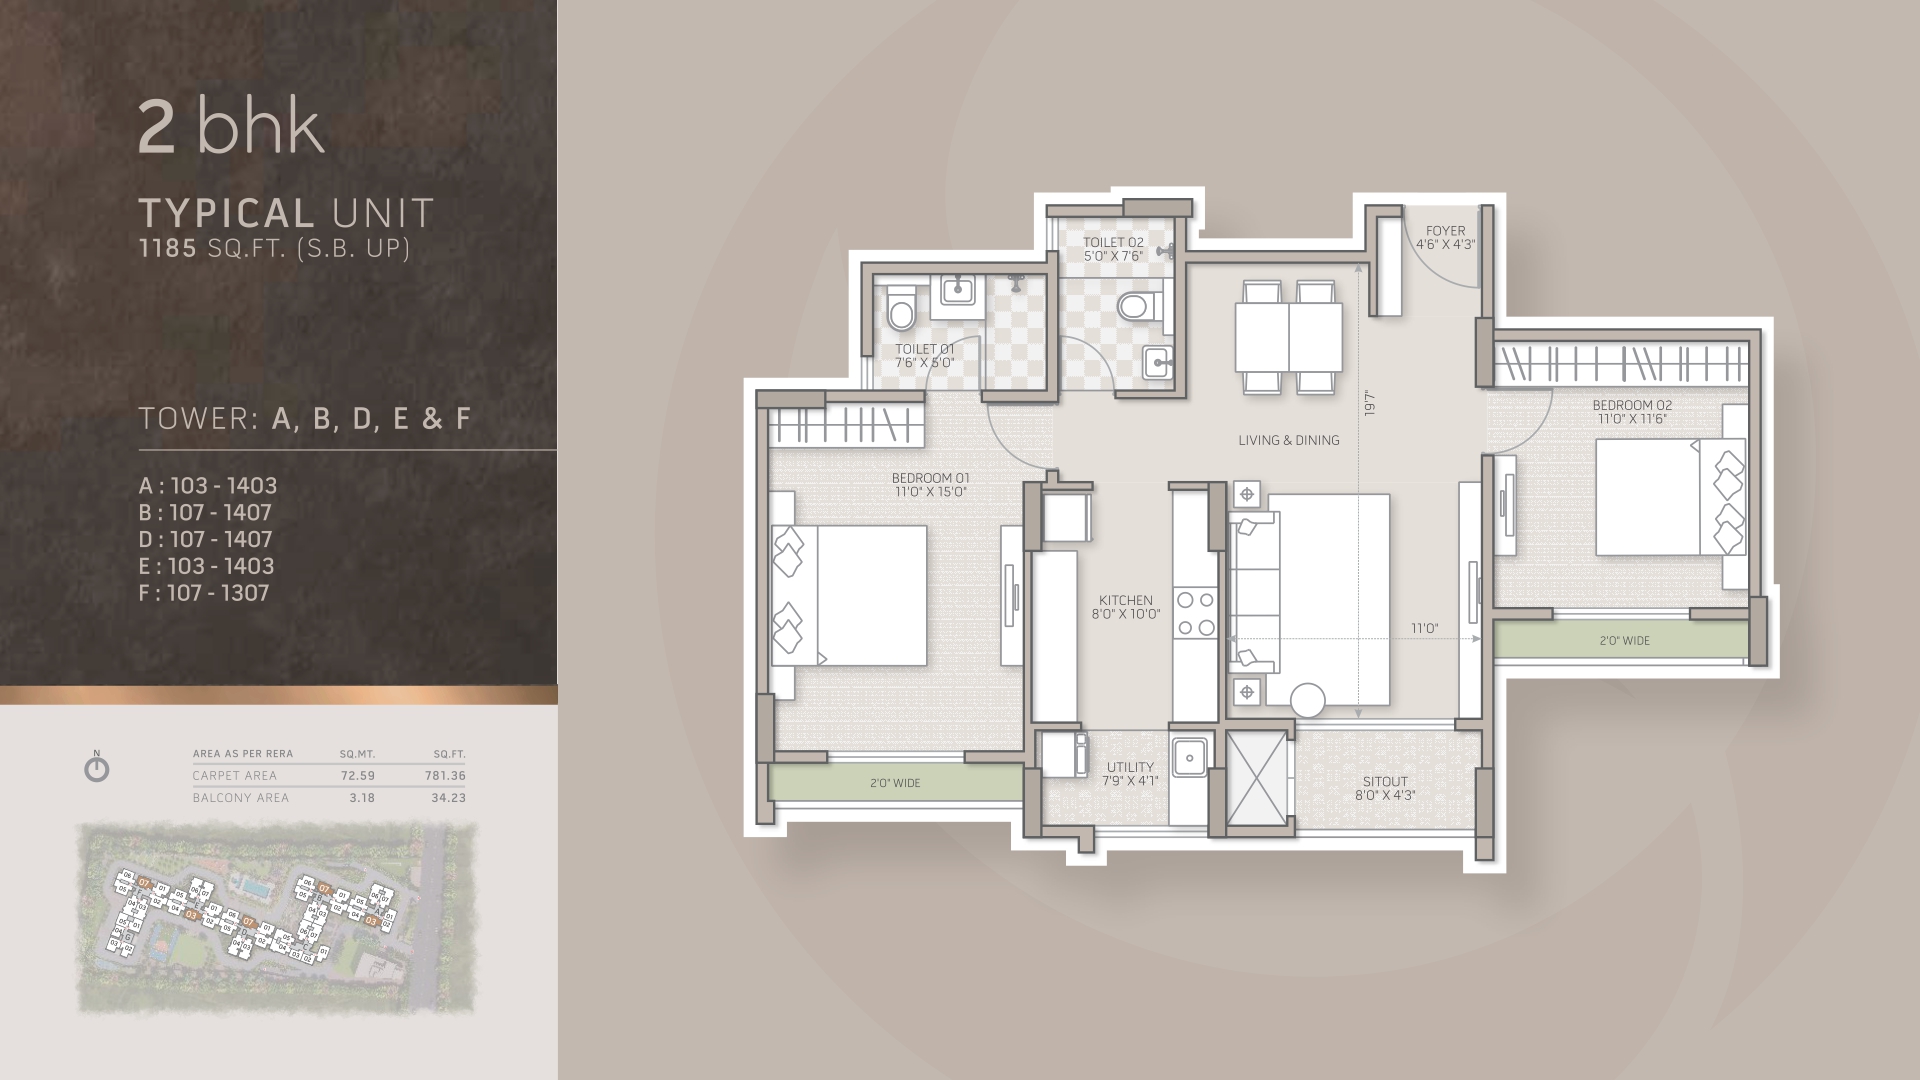
2 BHK Regular Floor Plan
2 BHK Regular
1,180 - 1,200 sq ft
3 BHK + 2T Floor Plan
3 BHK + 2T
1,420 - 1,430 sq ft
3 BHK + 3T Floor Plan
3 BHK + 3T
1,650 - 1,675 sq ft

Premium Amenities

World-class facilities designed for holistic living and wellness

Recreation

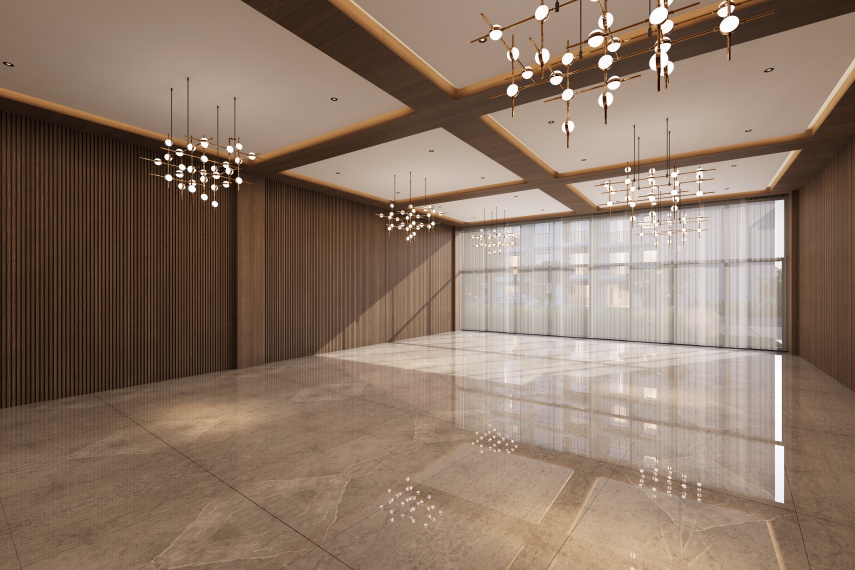
  • Multi-level Premium Clubhouse
  • Olympic-Size Lap Pool
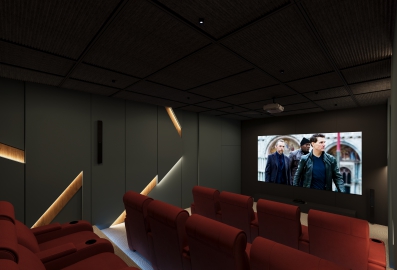
  • Mini-Theatre
  • Lounge & Cafe
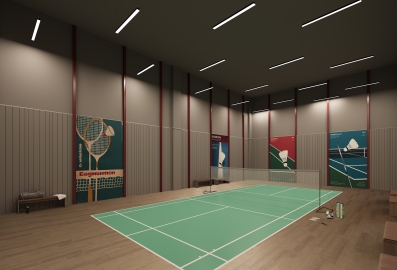
  • Game Rooms

Sports & Fitness

  • 5-a-side Soccer Field
  • Skating Rink
  • Gym & Fitness Center
  • Yoga Studio
  • Tennis Court

Wellness

  • Sensory Gardens
  • Meditation Spaces
  • Wellness Center
  • Spa Facilities
  • Health Center

Infrastructure

  • 100% DG Power Backup
  • Advanced Water Management
  • 24/7 Security
  • Parking & EV Charging
  • High-Speed Internet

Strategic Location

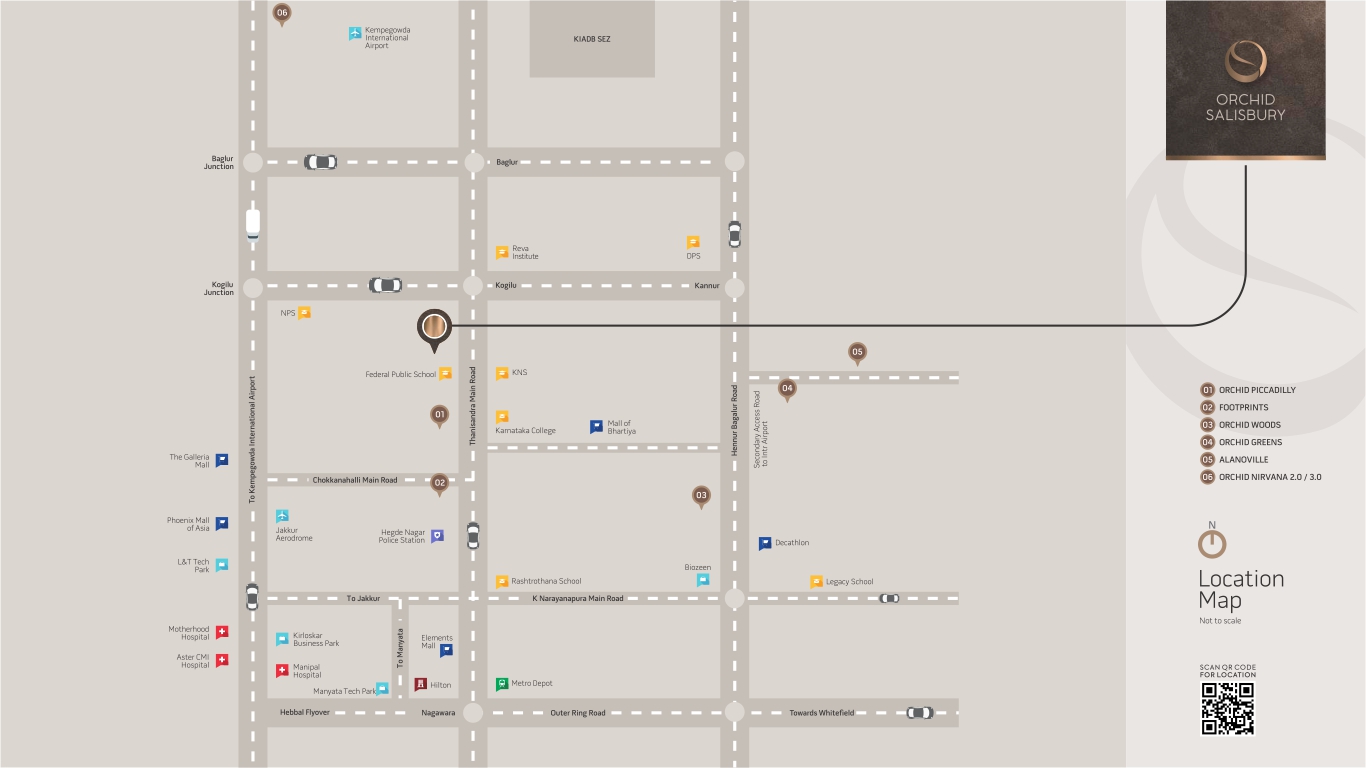
Perfectly positioned on Thanisandra Main Road with excellent connectivity

Orchid Salisbury Location Map

Location Highlights

Shopping & Entertainment

Bhartiya Mall of Bangalore 1.8 km
Commercial Hubs Walking Distance

Employment Centers

Manyata Tech Park 2 km
IT Parks & SEZs Nearby

Airport & Travel

Bagalur KIA Airport Corridor Connected
Expressway Access Seamless

Education & Healthcare

Schools & Colleges Nearby
Hospitals & Clinics Within Reach

Project Specifications

Premium quality standards across all aspects of construction

Construction

  • RCC Frame Structure
  • Seismic Design Compliant
  • Advanced Waterproofing
  • Quality Finishes
  • Premium Materials

Possession Timeline

  • Mid-2027 (Early Units)
  • Phase-wise Handover
  • December 2028 (Final)
  • RERA Compliant Schedule
  • Transparent Delivery

Legal & RERA

  • RERA ID: PRM/KA/RERA/1251/309/PR/271123/006440
  • Clear Title
  • All Approvals Secured
  • Transparent Pricing
  • Buyer Protection

Utilities

  • 100% DG Backup
  • Rainwater Harvesting
  • Wastewater Treatment
  • High-Speed Internet
  • Smart Metering

Get in Touch

Schedule a site visit or request detailed project brochure

⚖️ Disclaimer: This is a pre-launch project. All information provided is subject to RERA regulations. Entry prices mentioned are starting prices; final pricing may vary based on location, configuration, and applicable taxes. For detailed information, please refer to the RERA-registered project details.